ENCINO, CA
GENESTA
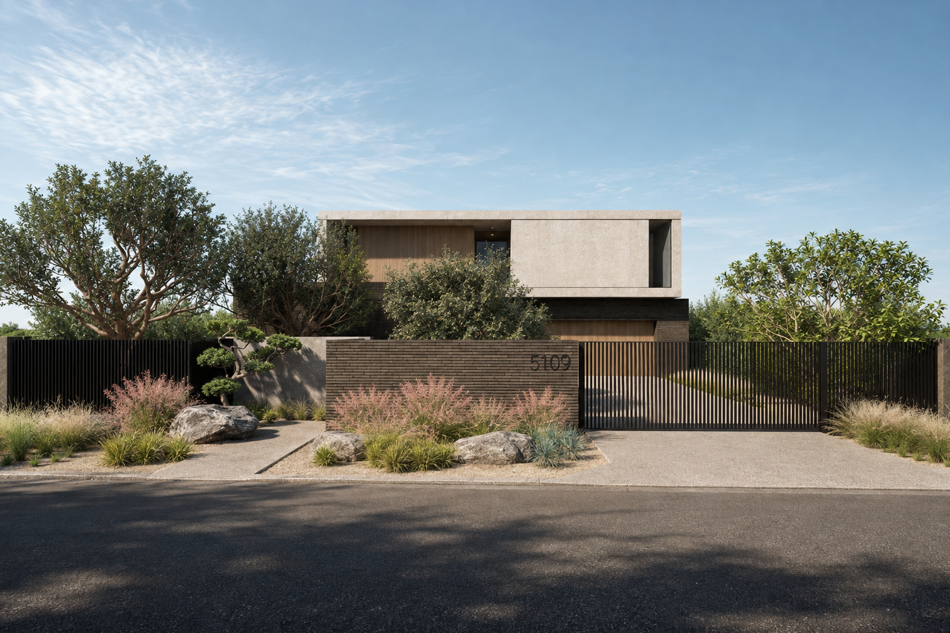
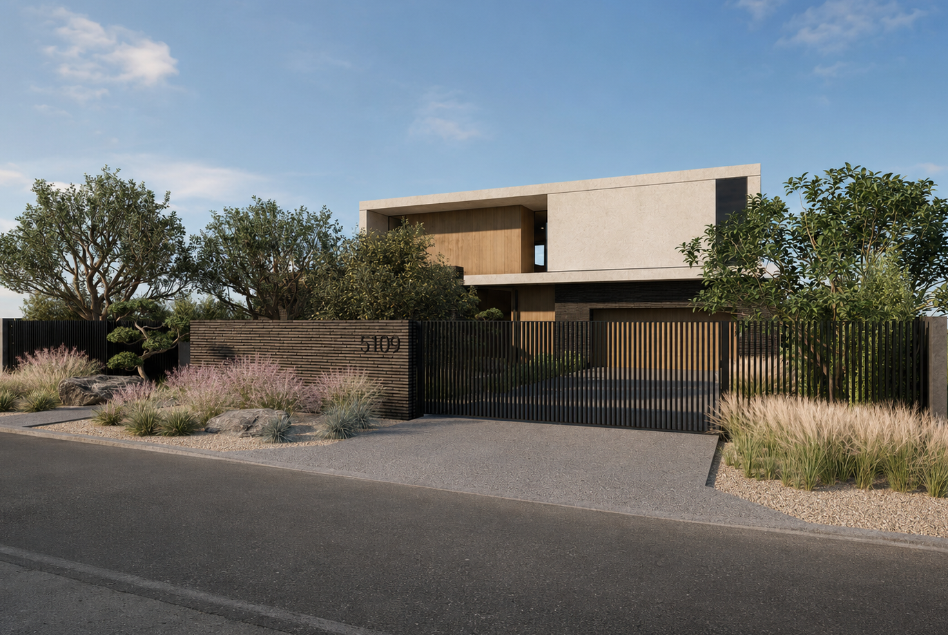
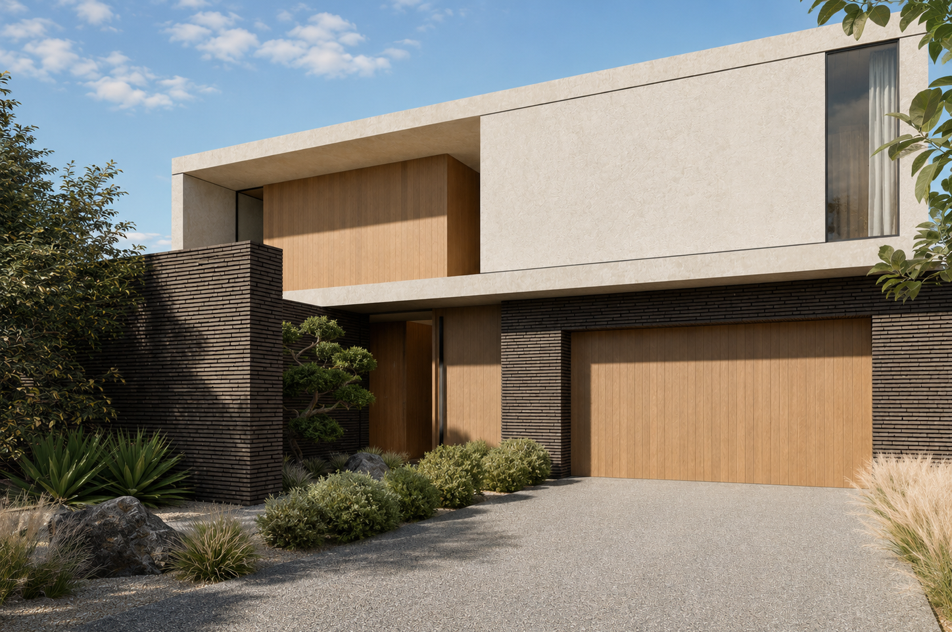
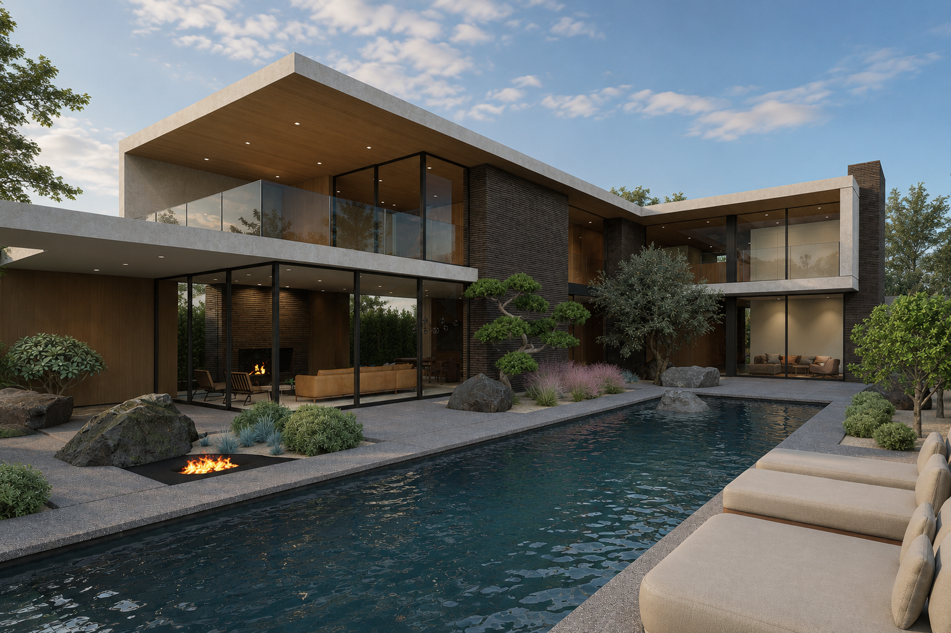
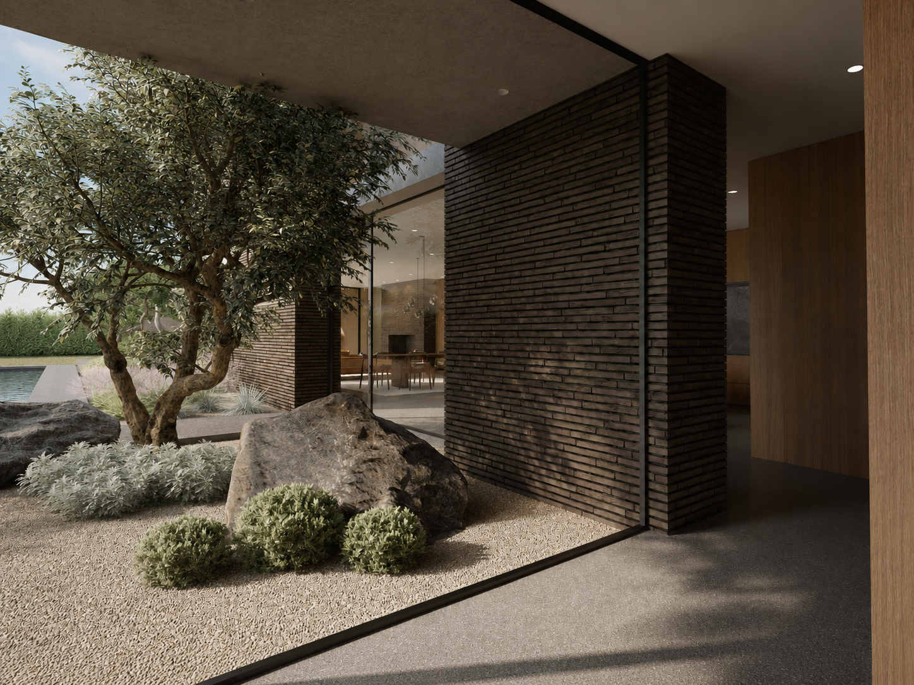
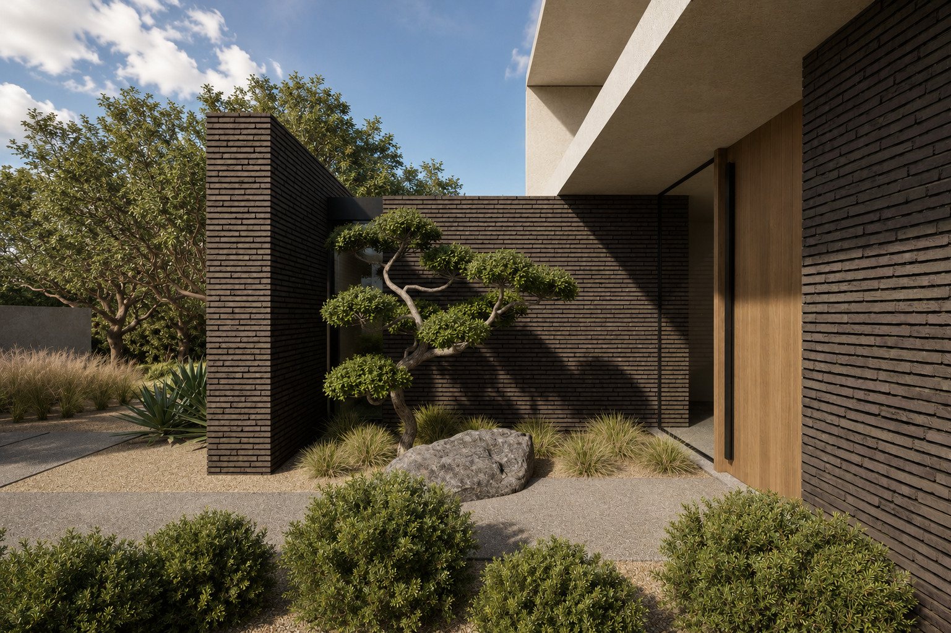
Genesta Residence is conceived as a private retreat within the city, organized around a series of landscaped courtyards that blur the distinction between architecture, interior, and garden. From the street, a restrained composition of linear brick, warm wood, smooth integral stucco, and deeply recessed openings creates a sense of privacy and quiet. The entry sequence moves through a secluded Japanese-inspired garden before opening gradually into the home, allowing landscape and natural light to become part of the experience from the moment of arrival.
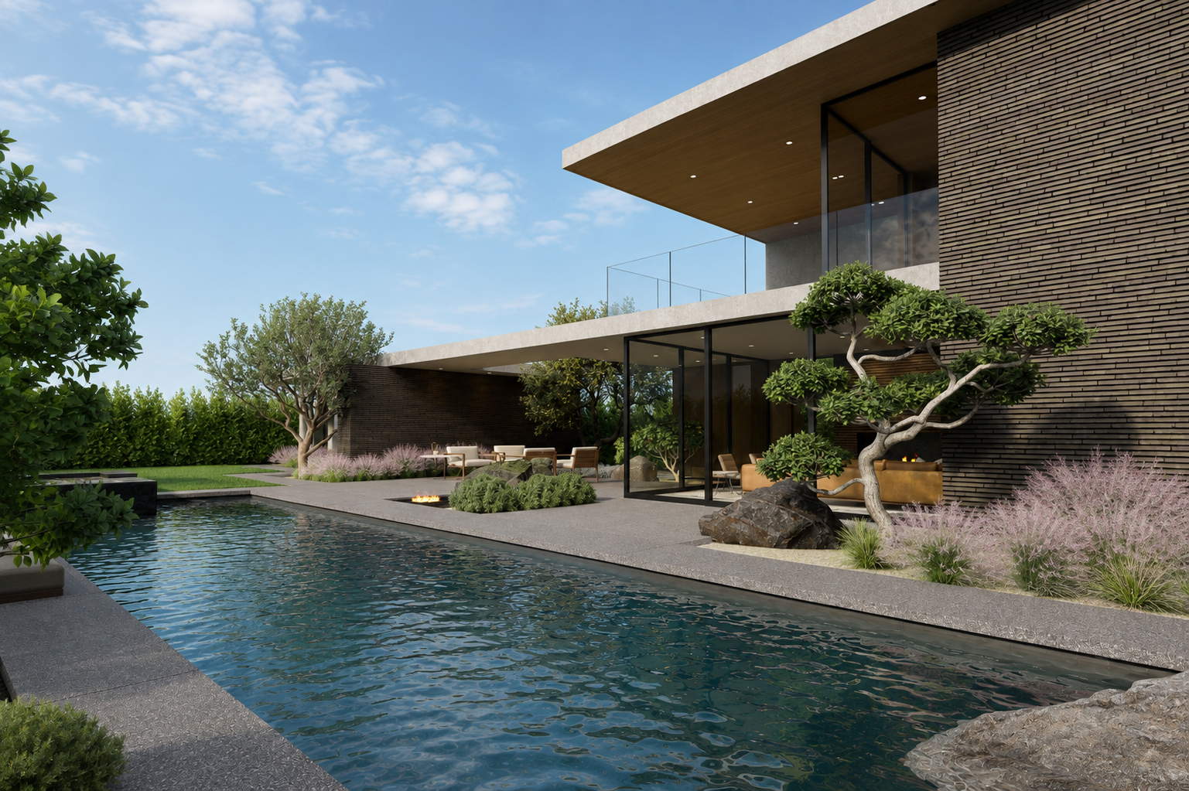
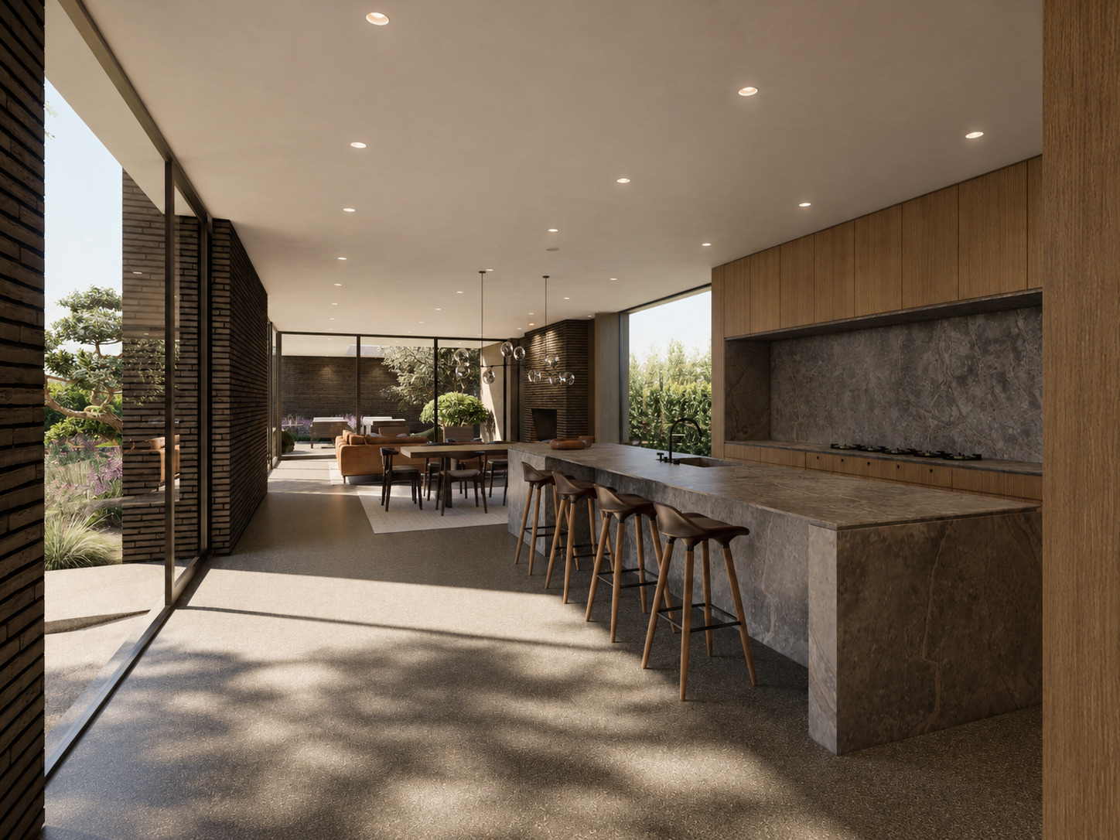
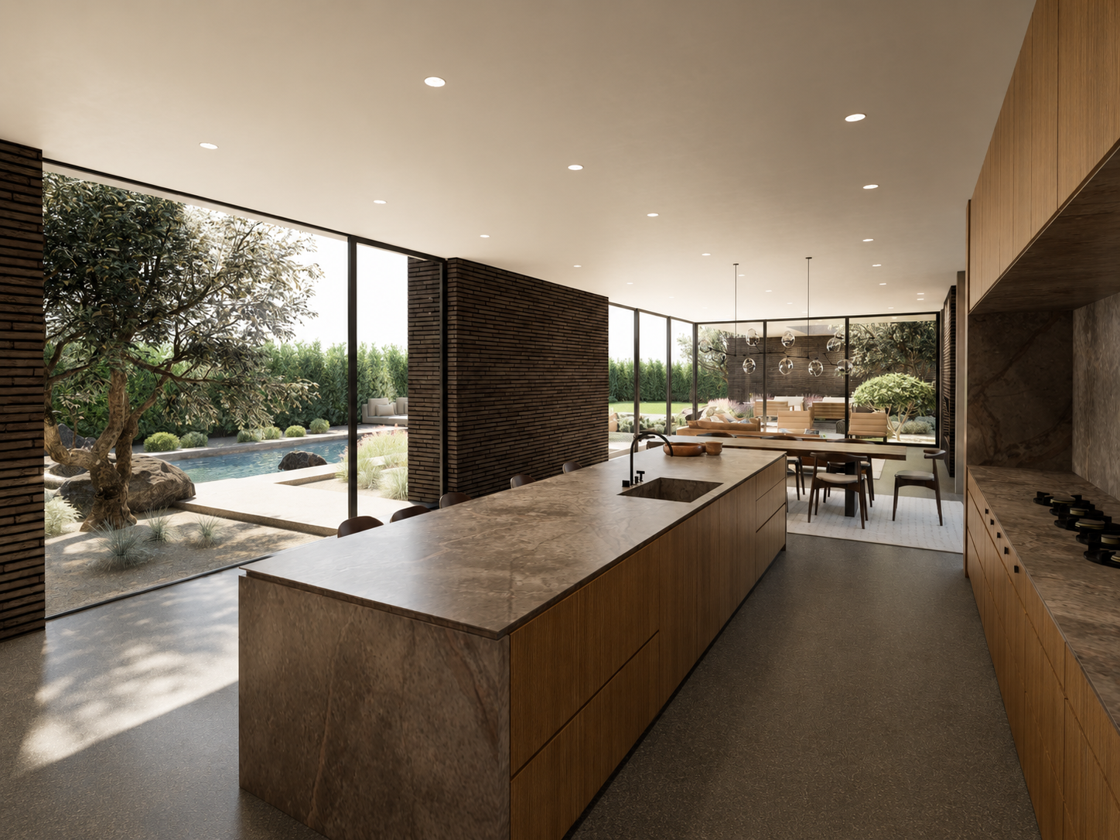
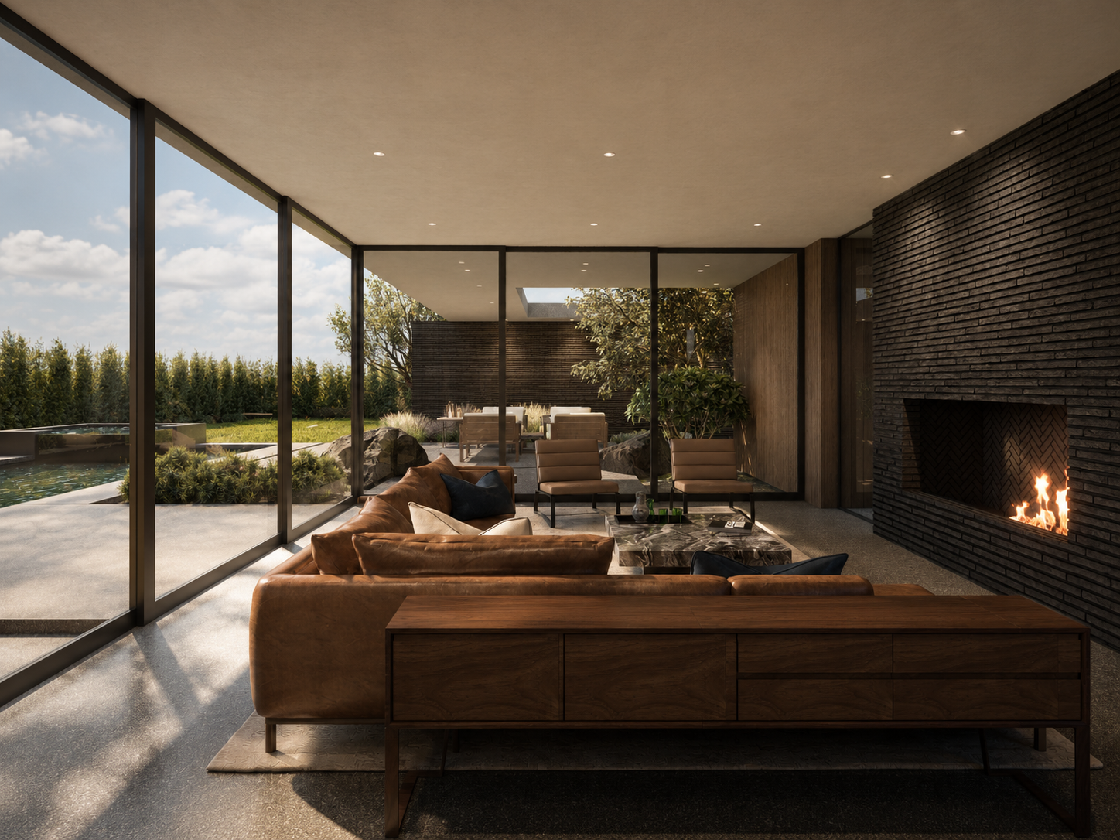
At the center of the residence, expansive walls of glass connect the great room, kitchen, dining area, and adjacent living spaces to a resort-like pool courtyard. Broad roof overhangs, covered outdoor rooms, sculptural trees, natural boulders, ornamental grasses, and integrated fire features create a landscape that feels inseparable from the architecture. The home's long horizontal forms frame views across the water and garden, while carefully placed masonry walls provide moments of enclosure and privacy. Upstairs, four bedrooms and an additional den overlook the landscape, including a primary suite oriented toward the pool yard.
The main residence provides 5,242 square feet of living space, with six bedrooms, six-and-a-half baths, and two dens, complemented by a separate 627-square-foot ADU with an additional bedroom and bath. Rather than treating the guest house as an isolated structure, the overall site is designed as a collection of interconnected indoor and outdoor spaces unified by a consistent material palette and landscape language. The result is a contemporary Encino residence that balances openness with intimacy—designed for everyday living while capturing the atmosphere of a secluded resort.