PALM SPRINGS, CA
BISNAGA
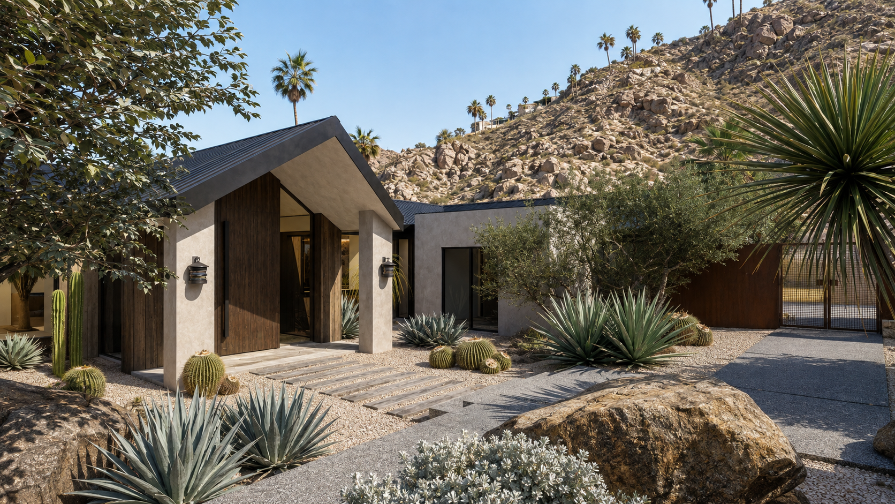
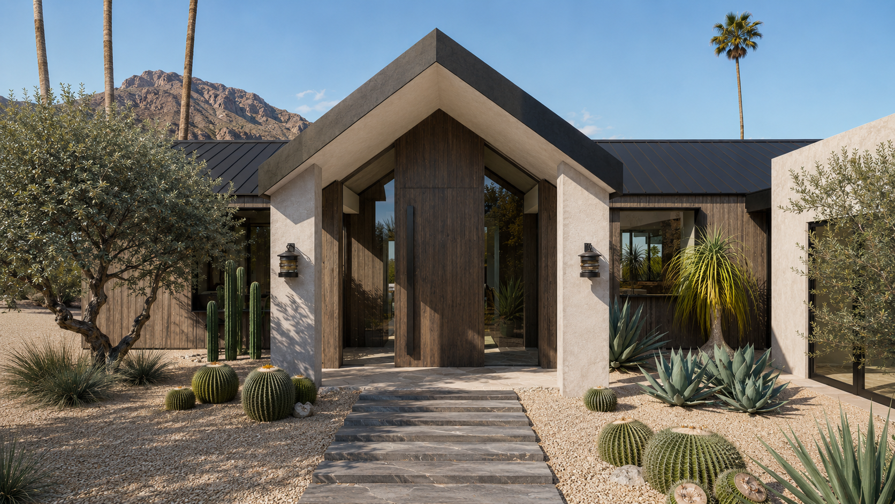
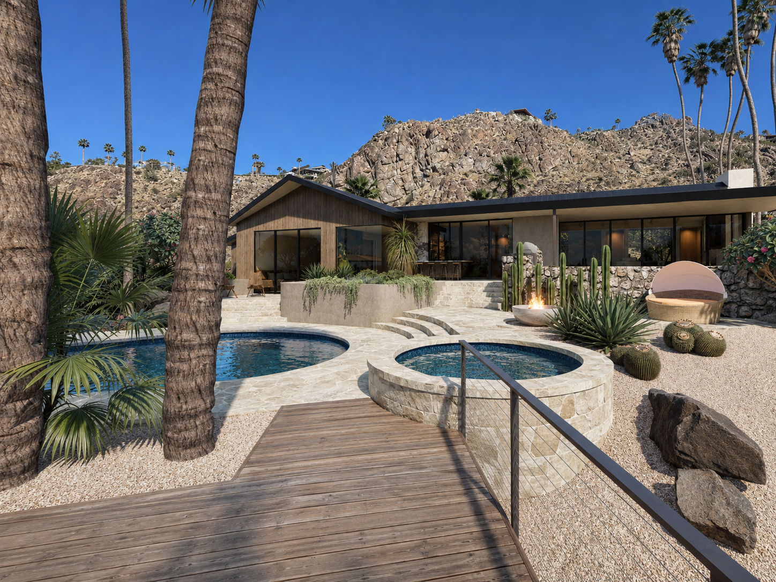

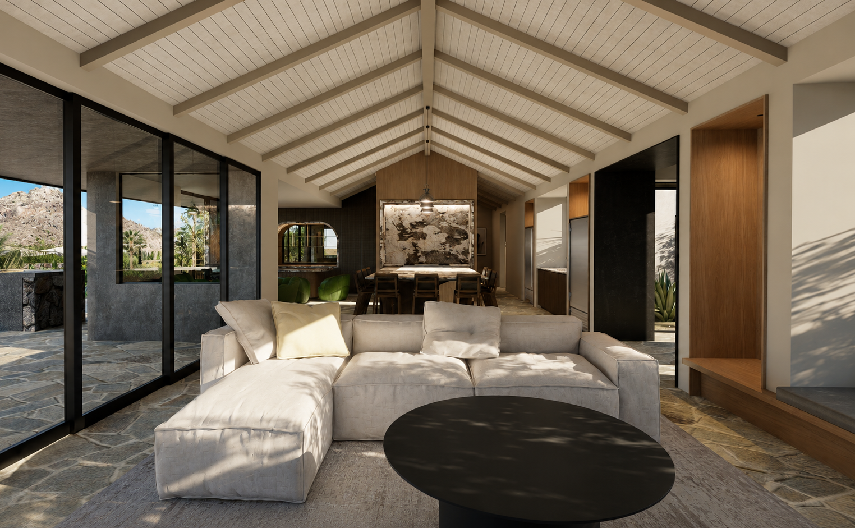
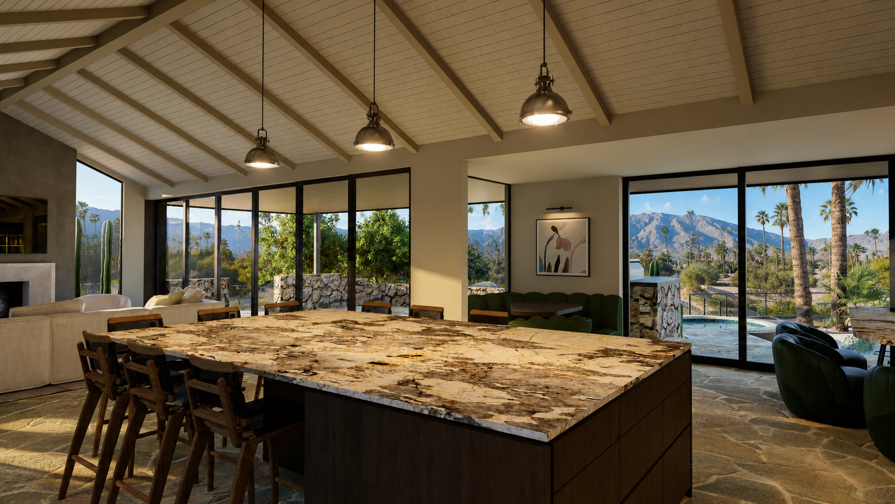
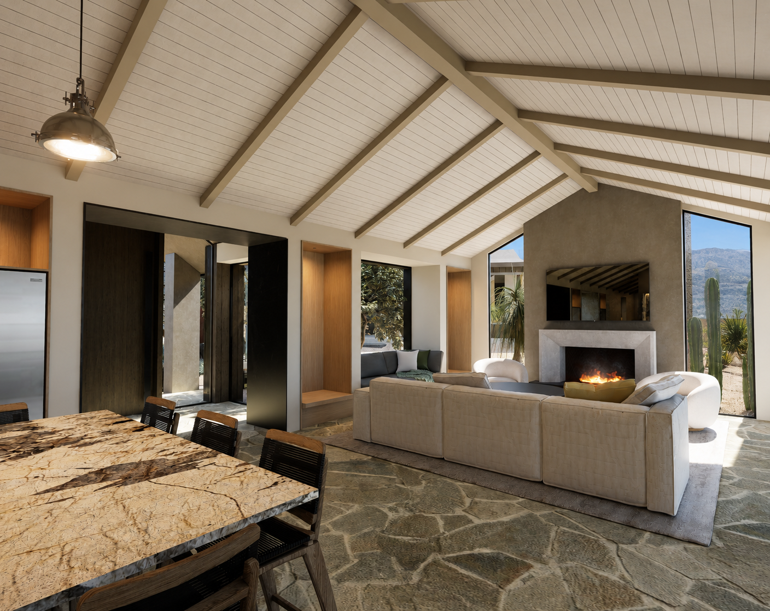
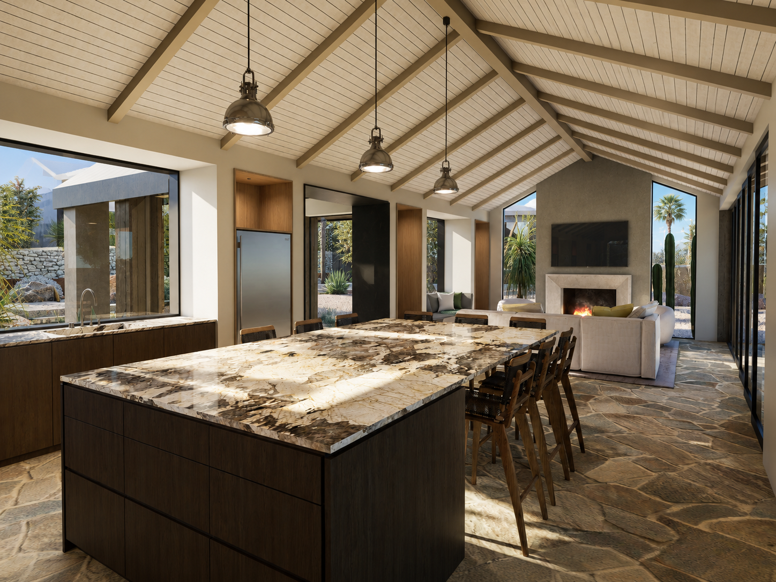
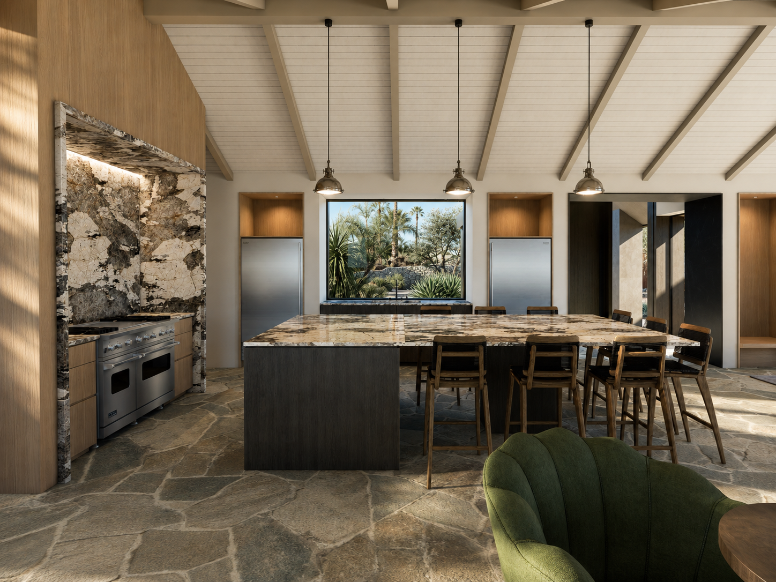
The Bisnaga Residence is an extensive remodel and addition to a 1939 ranch-style home, reimagined as a 2,900-square-foot, 3-bedroom, 4.5-bath desert retreat. Rather than erase the home’s history, the design works carefully with its original character, uncovering and celebrating the exposed rafters and beams that had been concealed through decades of previous remodels. The result is a warm, grounded home that feels both restored and renewed.
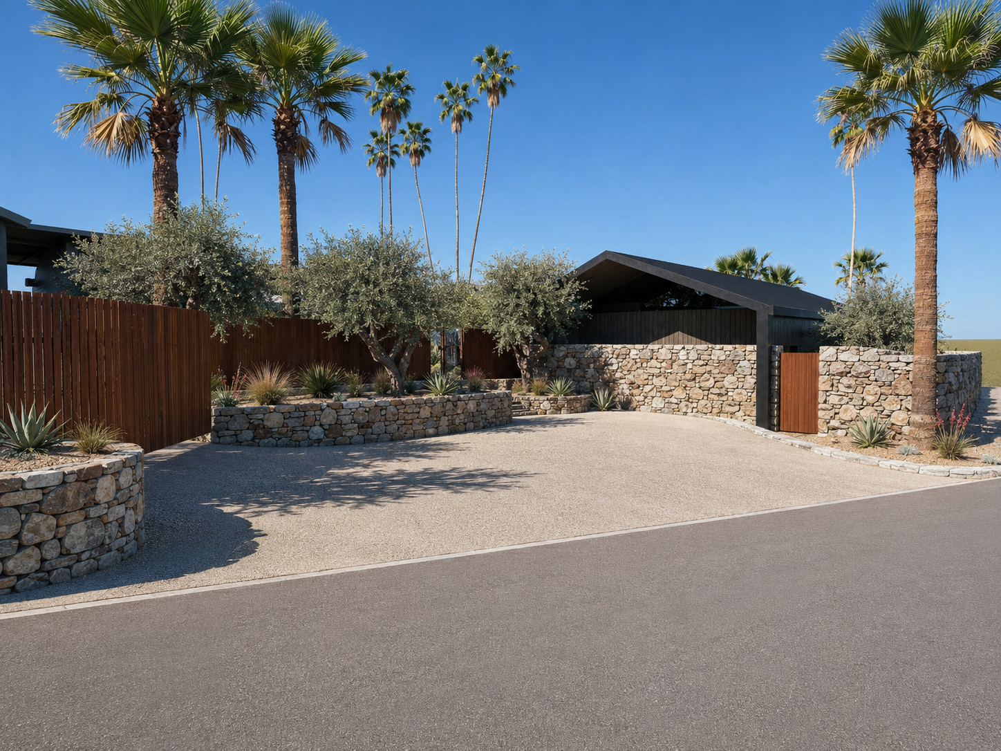
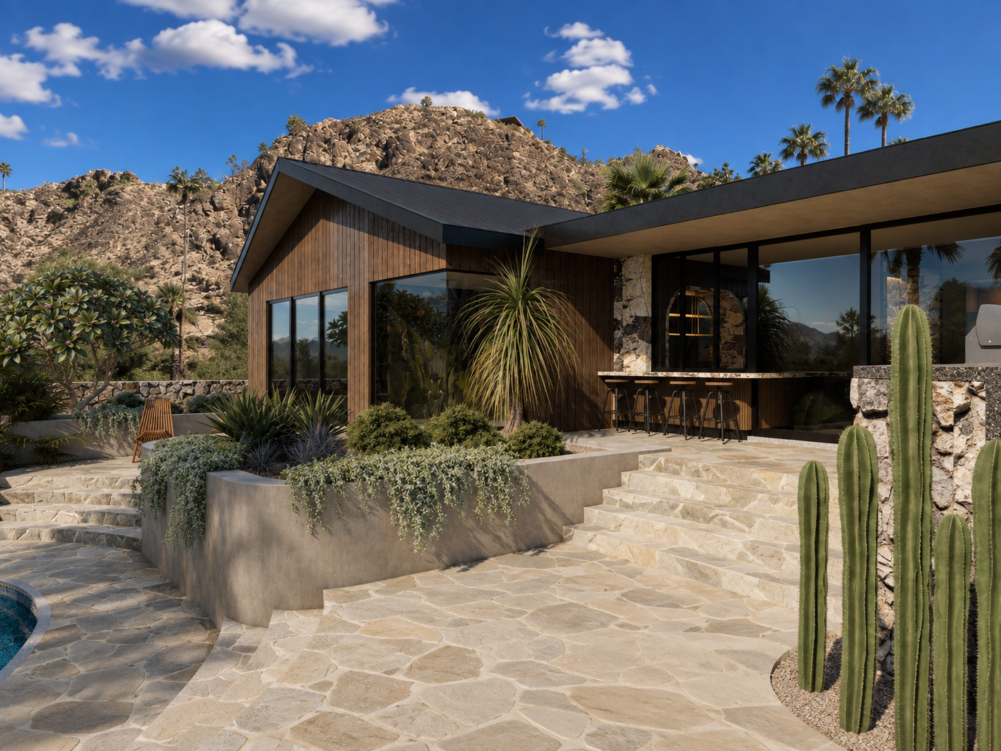
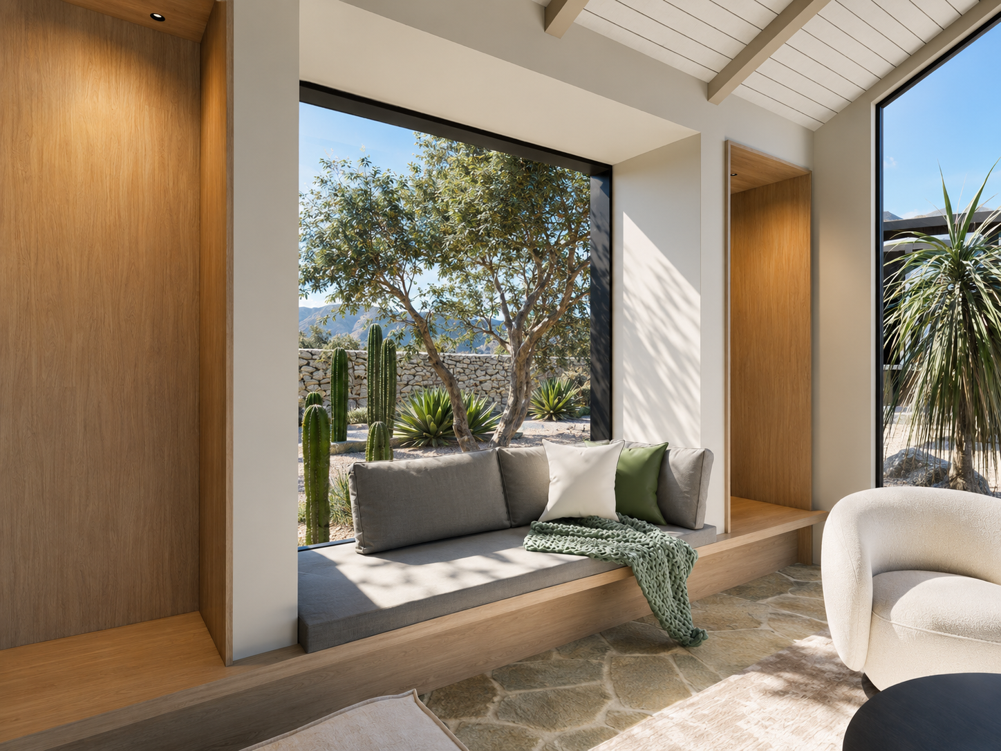
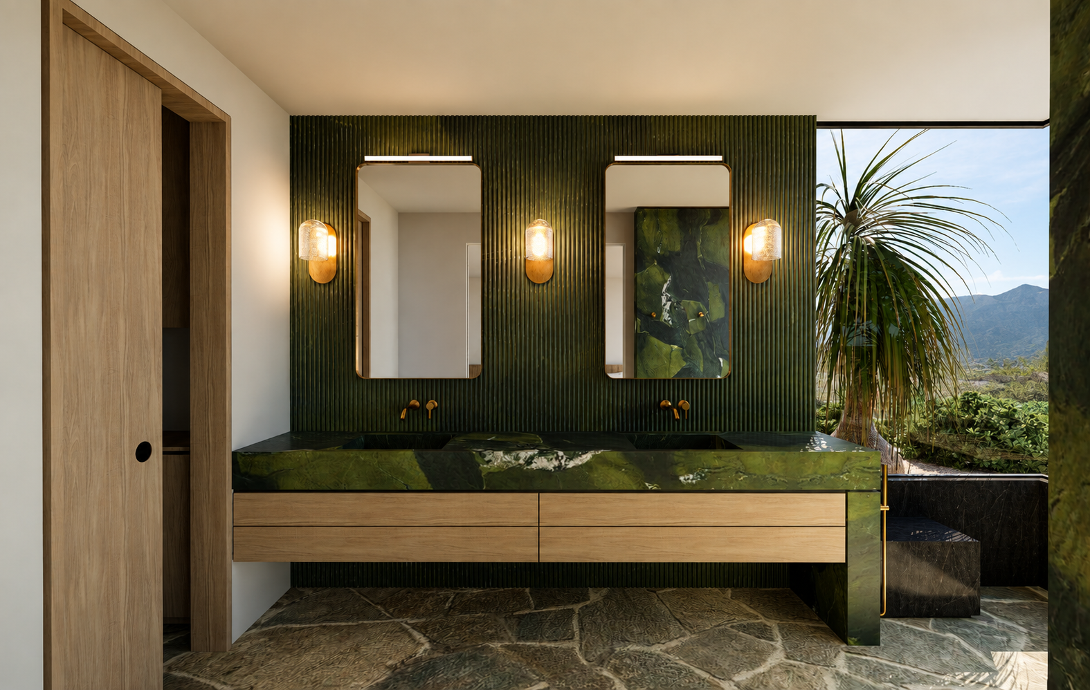
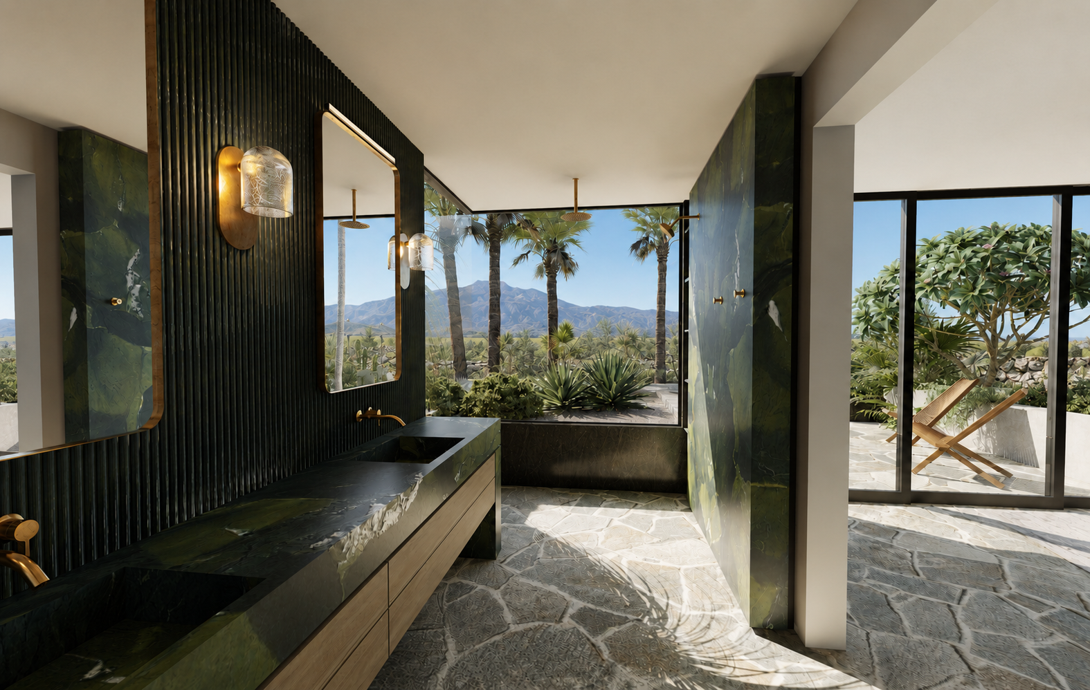
A restrained material palette of wood siding, standing seam metal roofing, glass, steel, stucco, and natural flagstone flooring ties the architecture to its Palm Springs setting. Locally sourced stone was used throughout the site walls, creating a direct relationship between the home and the rugged mountains beyond. Inside, natural textures continue through the living spaces, with flagstone floors, warm wood, expressive stone surfaces, and expansive glazing creating a relaxed but highly detailed interior environment.
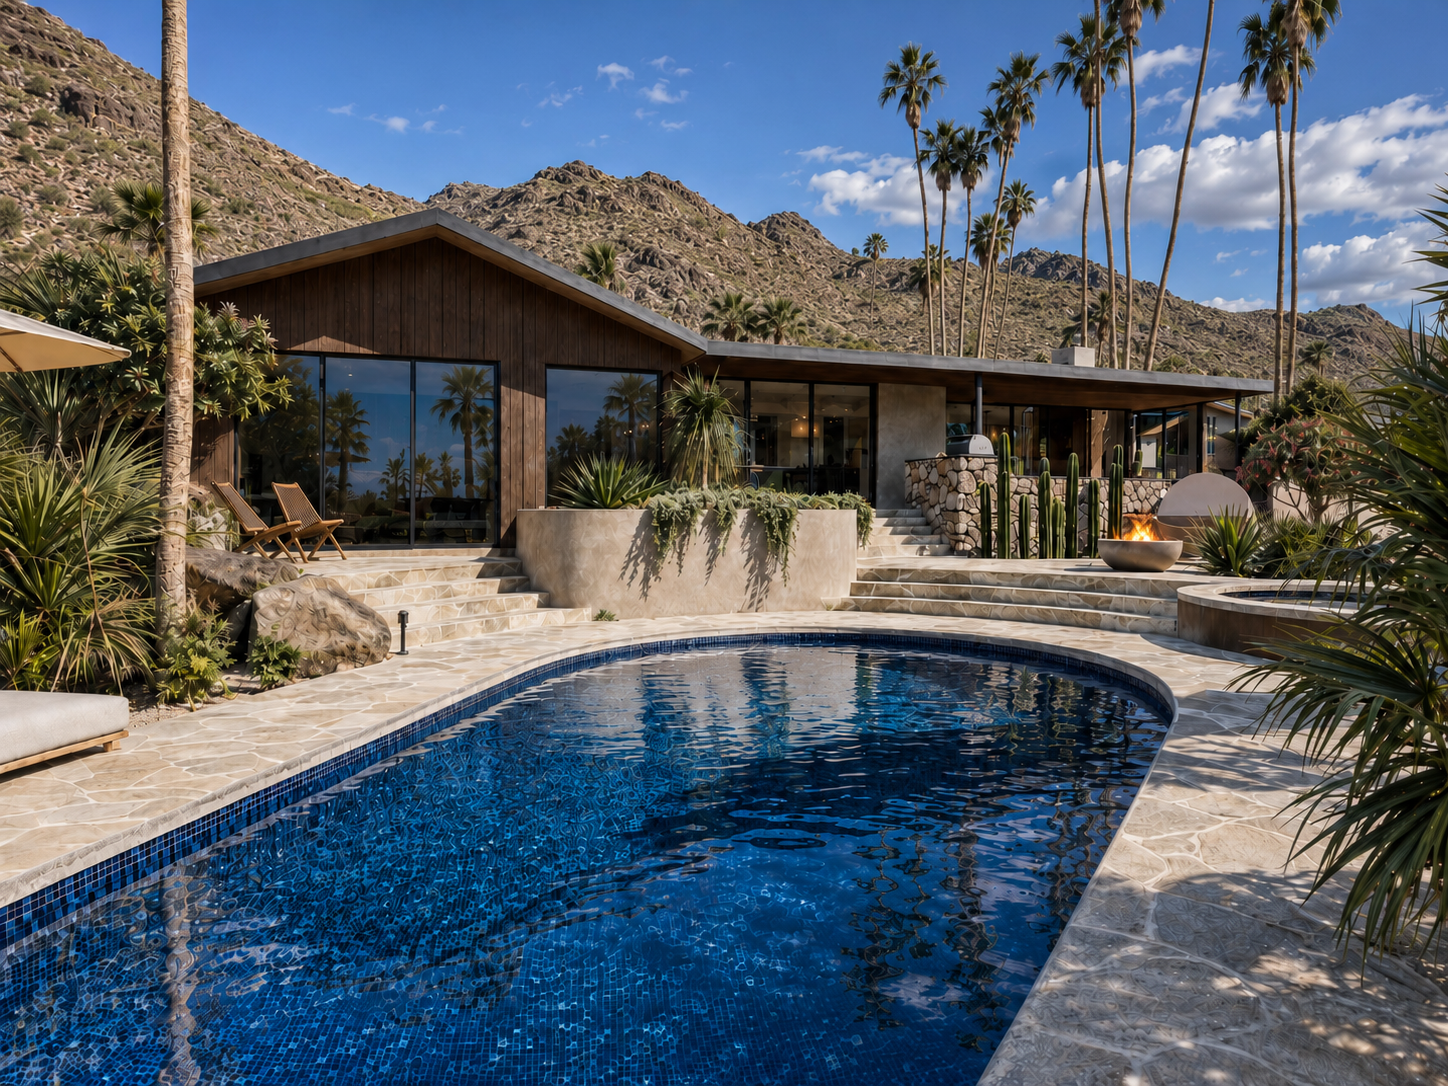
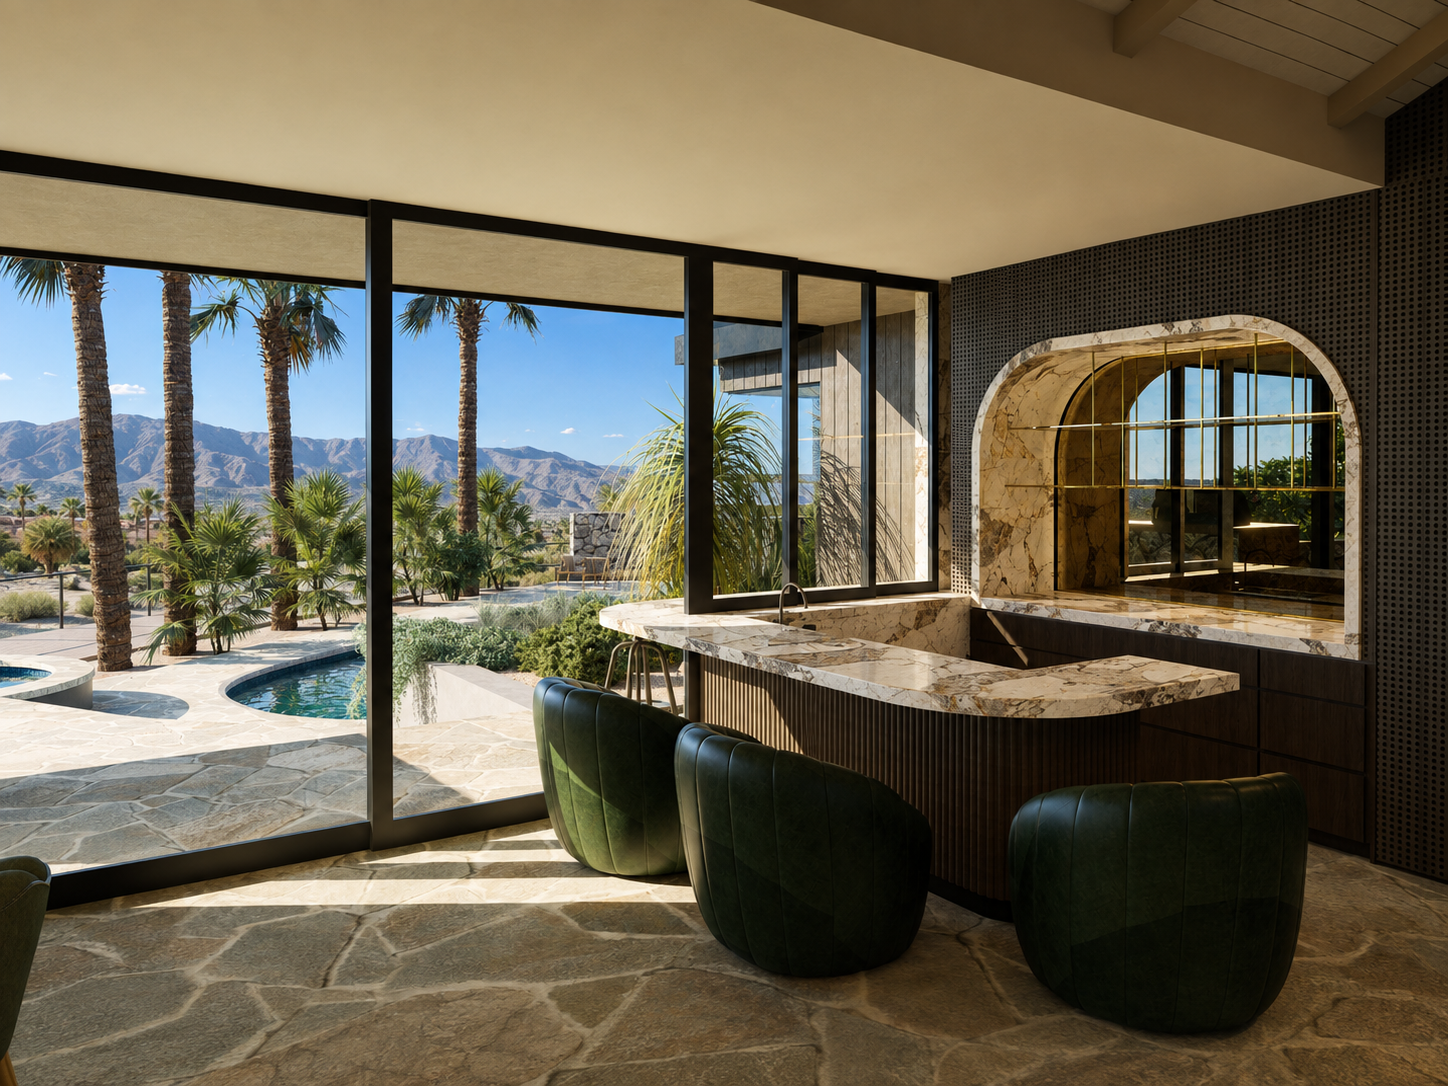
The remodel is centered around indoor-outdoor living, with the home opening directly to a layered desert landscape, shaded patios, outdoor gathering areas, and the original fully tiled pool. Preserving the pool became an important part of the project’s character, bringing a sense of history and authenticity to the redesigned backyard. Mature palms, native-inspired planting, stone walls, and mountain views complete the setting, transforming the existing ranch home into a refined desert residence rooted in place.